Future-Proof Remodels with Climate-Adaptive Materials
Homeowners notice rising indoor temperatures during summer months along with climbing cooling expenses. Heavy rainfall sometimes overwhelms roofs while humidity warps floors. Weather patterns continue to shift. Homes constructed with older materials reveal their vulnerabilities under these conditions. Newer climate-adaptive materials strengthen remodel projects. They improve efficiency and prepare structures for variable conditions.
The focus extends beyond immediate comfort. These choices protect property value and limit future repair expenses. Appropriate materials and design decisions produce homes that maintain cooler interiors during heat events. They also resist moisture issues and endure storm impacts.
Why Climate-Resistant Design Matters
Properties now face wider temperature fluctuations, increased rainfall volumes, and extended dry periods. Standard asphalt shingles and softwood siding often fail under such stress. Heat leads to material expansion and cracks. Moisture promotes rot along with mold growth. Ultraviolet rays accelerate paint fading.
Climate-adaptive materials address these challenges directly. They preserve structural strength during extreme conditions. They help regulate indoor temperatures. They also block moisture accumulation. Upfront investment in these options reduces repair frequency and lengthens building lifespan.
Key Climate-Adaptive Materials to Consider
1. Cool Roofing Systems
Cool roofs reflect sunlight and limit heat absorption compared with conventional options. Surface temperatures can drop by up to 50 degrees Fahrenheit. This change decreases indoor heat gain.
Material options include reflective metal roofing treated with high solar reflectance coatings, light-colored concrete or clay tiles, and reflective asphalt shingles. Installed costs range from 5 to 12 dollars per square foot. Energy expenses can fall 10 to 20 percent during peak summer periods.
2. Insulated Wall Systems
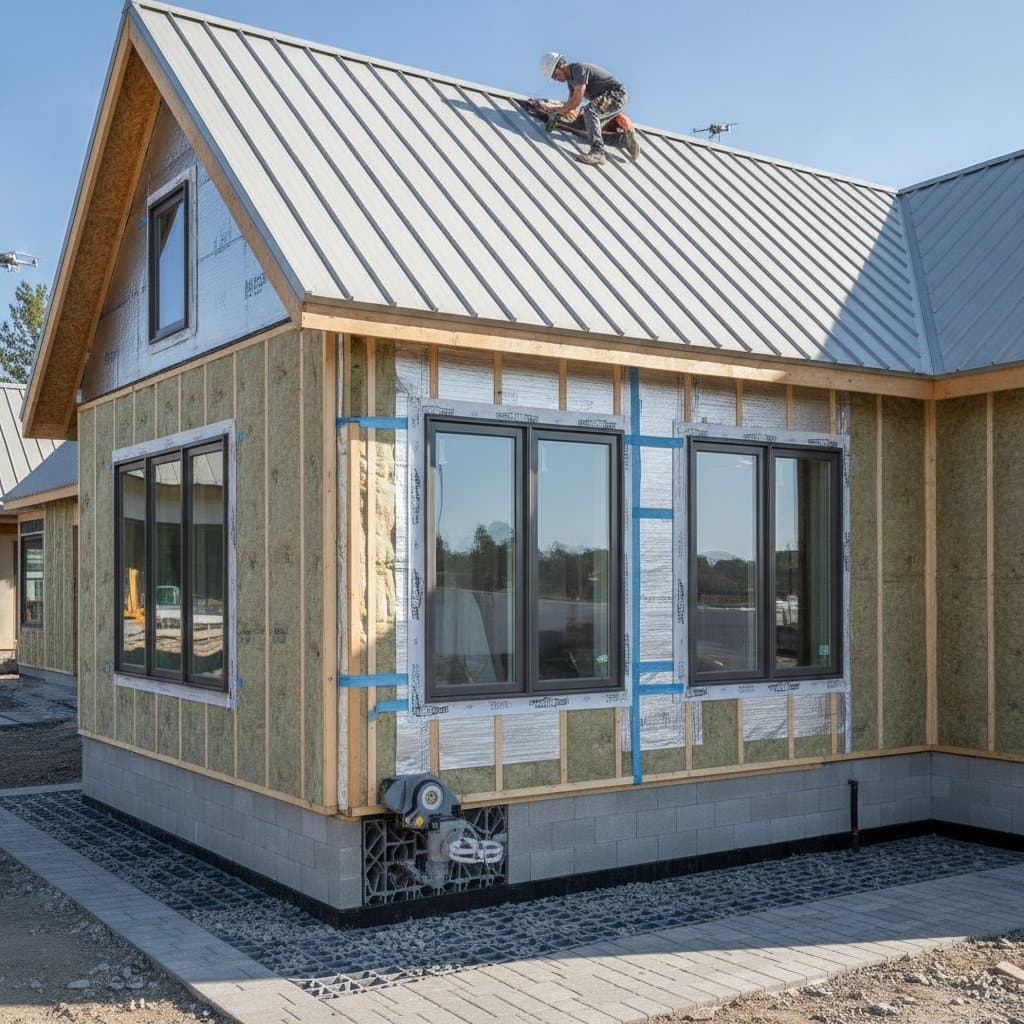
Effective insulation manages both heat and cold while stabilizing energy consumption. Insulated concrete forms or structural insulated panels suit many remodel projects. These options merge insulation with structural elements. They deliver strong thermal resistance and airtight performance.
Installed costs range from 10 to 20 dollars per square foot of wall area. Although initial expenses exceed basic framing, the systems lower utility costs and enhance comfort levels.
3. Fiber Cement or Metal Siding
Regions with high humidity or wide temperature swings benefit from fiber cement siding. It resists rot, insects, and warping. Metal siding made from steel or aluminum provides comparable durability and reflects solar heat.
Installed costs range from 7 to 13 dollars per square foot for fiber cement and 8 to 15 dollars per square foot for metal siding. Both require limited maintenance and retain paint finishes over extended periods.
4. High-Performance Windows
Window upgrades rank among the most effective climate adaptations. Double or triple glazing combined with low-emissivity coatings reflects infrared light. Interiors stay cooler during summer and warmer during winter.
Installed costs range from 600 to 1200 dollars per window based on size and glazing type. Energy savings often recover part of the initial outlay within several years.
5. Permeable Hardscapes
Driveways and patios constructed with permeable pavers or porous concrete manage heavy rainfall. Water passes through the surface instead of collecting. This approach cuts runoff and limits soil erosion.
Installed costs range from 8 to 16 dollars per square foot. The surfaces also decrease heat accumulation near the home.
Practical Considerations Before You Start
Review local building codes for energy efficiency and stormwater requirements. Certain areas provide rebates for reflective roofing or permeable surfaces.
Budget levels break down into categories. DIY-friendly upgrades include reflective exterior paint, window film, weather stripping, and attic insulation. Mid-range projects cover siding replacement, roof upgrades, and window replacements. Premium investments involve full wall system replacements or integrated solar roofing.
Roofing work, structural wall systems, and electrical upgrades require licensed professionals. Smaller tasks such as window sealing or insulation improvements remain suitable for skilled DIY efforts.
Project timelines vary. Window or siding work often takes several days. Major roofing or wall system installations may require several weeks depending on contractor schedules and weather.
Balancing Cost and Return on Investment
Climate-adaptive remodeling supports both sustainability goals and financial outcomes. Homeowners recover expenses through reduced energy bills, fewer repairs, and stronger resale prices. Reflective roofing and efficient windows frequently achieve 60 to 80 percent return on investment at sale. Fiber cement siding demonstrates long-term durability that supports value retention.
Maintenance reductions add further benefit. Metal roofs may require higher initial costs yet last twice as long as standard shingles with minimal care. Insulated wall systems decrease heating and cooling demands throughout the year.
Implementing Upgrades Effectively
Begin with an assessment of current home performance. Locate areas with drafts, heat buildup, or moisture signs. Prioritize upgrades matched to local climate conditions. A contractor experienced in energy-efficient methods can recommend products that satisfy codes and fit budget limits.
Initial improvements such as reflective coatings or added insulation produce visible results. Additional layers including high-performance windows or new roofing can follow over time. Each step increases resilience and comfort. Materials selected for changing climate conditions create reliable homes that perform well under heat, rain, and other stresses.