Common Kitchen Layout Mistakes to Avoid
Homeowners often repeat the same errors when planning kitchens on their own. These issues lead to cramped workspaces, poor lighting, and expensive fixes later.
- Ignoring workflow patterns. Place the sink, stove, and refrigerator in a triangle that minimizes steps between tasks.
- Overcrowding the space. More cabinets are not always better. Leave room for movement and safe appliance operation.
- Neglecting lighting. The best layout still fails if work areas are poorly lit. Consider both task and ambient lighting early in the plan.
- Forgetting future access. Think about maintenance. Can you pull out your refrigerator for service? Is there room to replace the dishwasher later?
- Relying solely on renderings. Pretty visuals do not show function. Walk through the plan mentally and picture your daily routine.
Blending Automated Tools With Professional Input
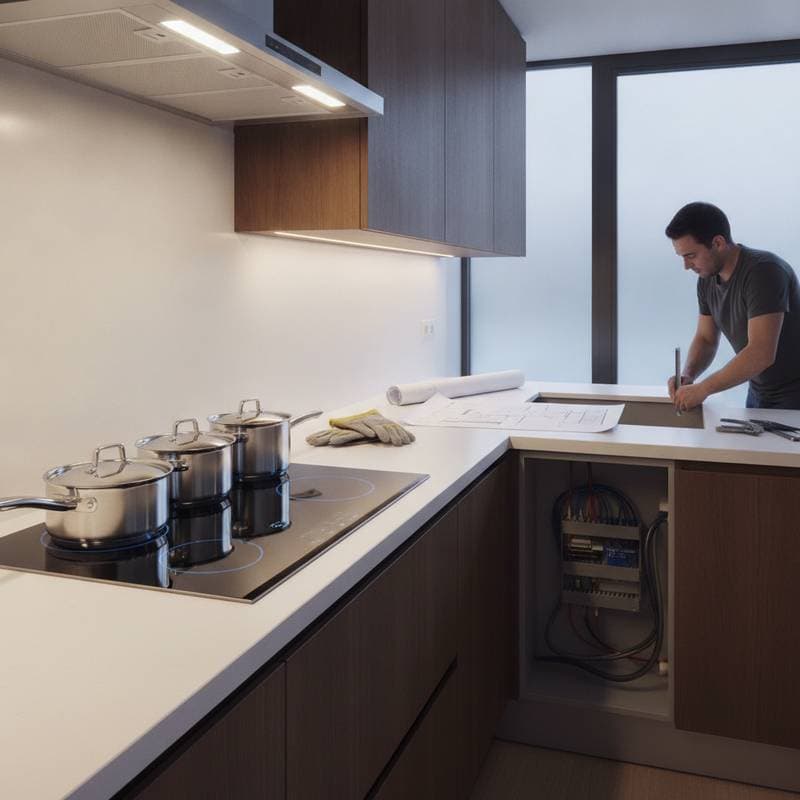
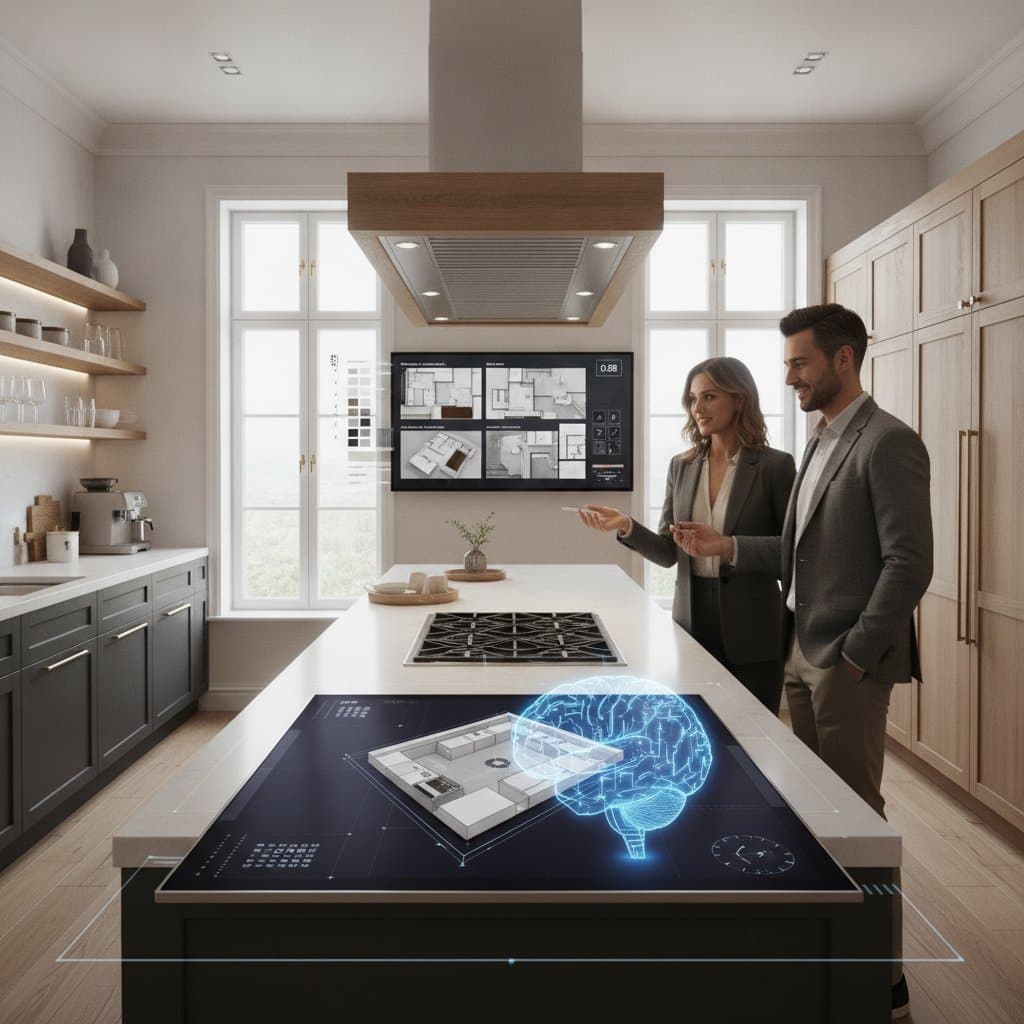
Contractors value when clients arrive with layoutstools. These outputs provide a clear starting point for discussions. A professional review remains essential because venting routes, plumbing access, and load-bearing walls often require adjustments. Automated plans supply a strong foundation, yet human experience converts them into workable construction documents.
Follow this sequence when adding the technology to a project:
- Preliminary planning. Use the software to explore layouts without early design fees.
- Professional review. Share the selected layout with a contractor or designer for technical validation.
- Detailed design. Adjust cabinetry, lighting, and finishes based on expert input.
- Material selection. Confirm product dimensions match the digital model.
- Final approval. Review the updated plan before ordering materials or scheduling work.
This workflow merges the speed of automation with the precision of professional oversight.
Contractor Views on Automated Layouts
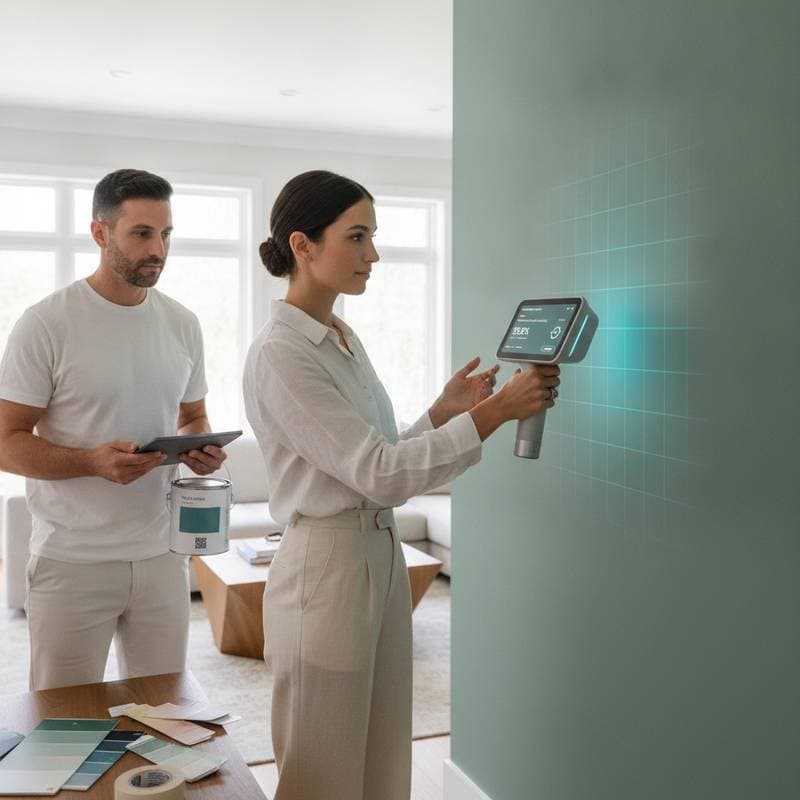
Many homeowners assume contractors resist automated design tools. That assumption does not hold. What contractors dislike are incomplete or inaccurate plans. When used responsibly, automated layouts reduce guesswork and clarify expectations early.
Projects that begin with clear digital layouts tend to stay on budget and finish faster. Clients enter meetings prepared, understanding spatial limits and cost implications. That shared clarity prevents scope creep, one of the largest threats to renovation budgets.
Automation does not replace craftsmanship. Software generates a layout, but it cannot cut, install, or finish cabinets with precision. It does not address uneven floors or unexpected pipes behind walls. Those adjustments require an experienced crew that knows how to adapt while preserving design integrity.
Budget and Contract Implications
Automated layout tools influence budgeting and contracts in practical ways. Because they generate realistic three-dimensional models and material lists, homeowners can request more accurate bids from contractors. That transparency protects both parties and reduces surprise charges.
From a legal standpoint, ensure the final plan included in the contract matches the version approved by the contractor. Document any layout changes after signing with a written change order. Automated tools simplify modifications, yet every change affects cost, timeline, and liability.
Verify that the designer or contractor holds proper licensing and insurance before moving forward. Fast digital plans can make the process feel informal, but construction remains a regulated trade. Permits, inspections, and warranties still apply regardless of how the layout originated.
Applying These Steps to Your Project
A strong kitchen layout results from combining smart planning with skilled execution. Generate several options through the software, test how each one feels during daily movement, and bring the strongest candidate to a contractor for review. Discuss spacing, workflow, and long-term maintenance needs before final decisions. Technology supplies the initial layout quickly, while quality outcomes depend on patience, precision, and collaboration.