Why Curbless Showers Dominate Luxury Bath Remodels
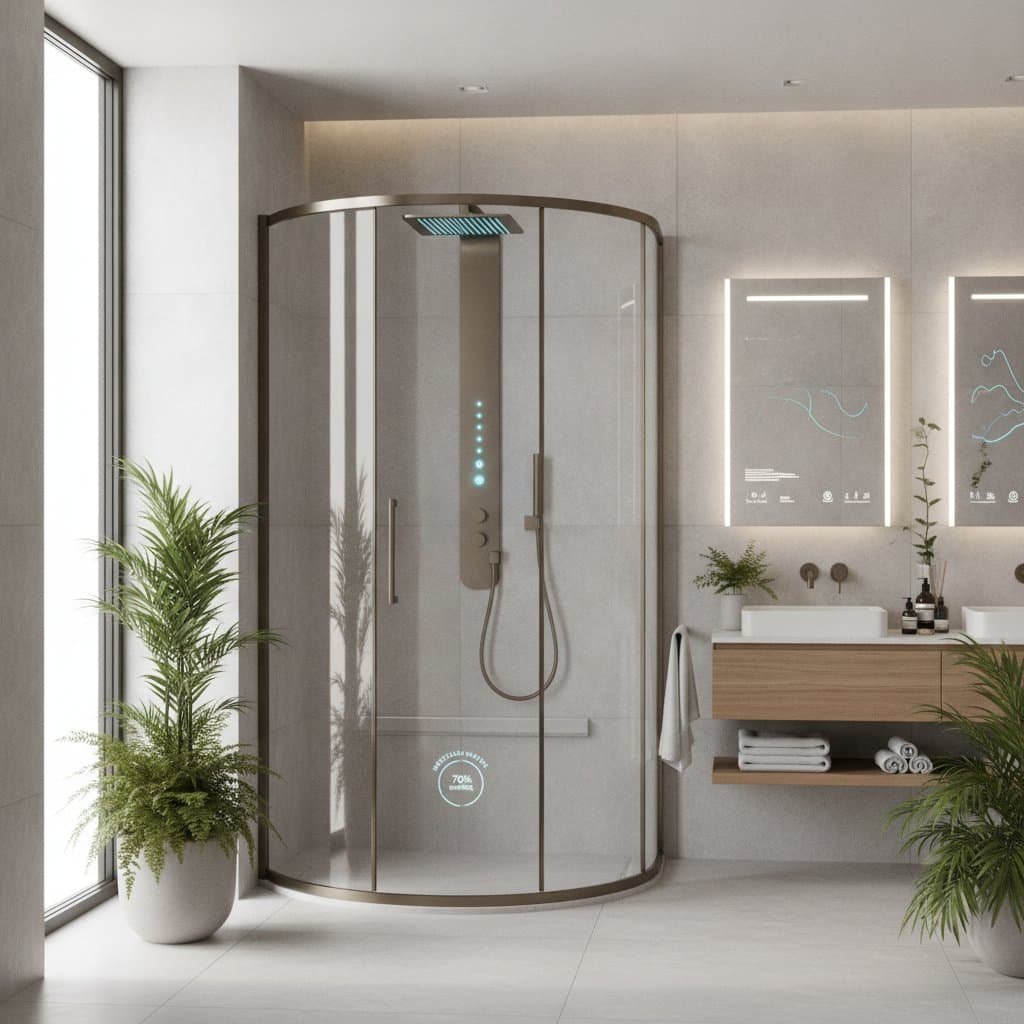
Curbless showers have become a defining feature in luxury bathroom design. They remove physical barriers to create seamless transitions between spaces. This approach enhances both visual openness and practical use in bathrooms of any size.
The Power of Seamless Design
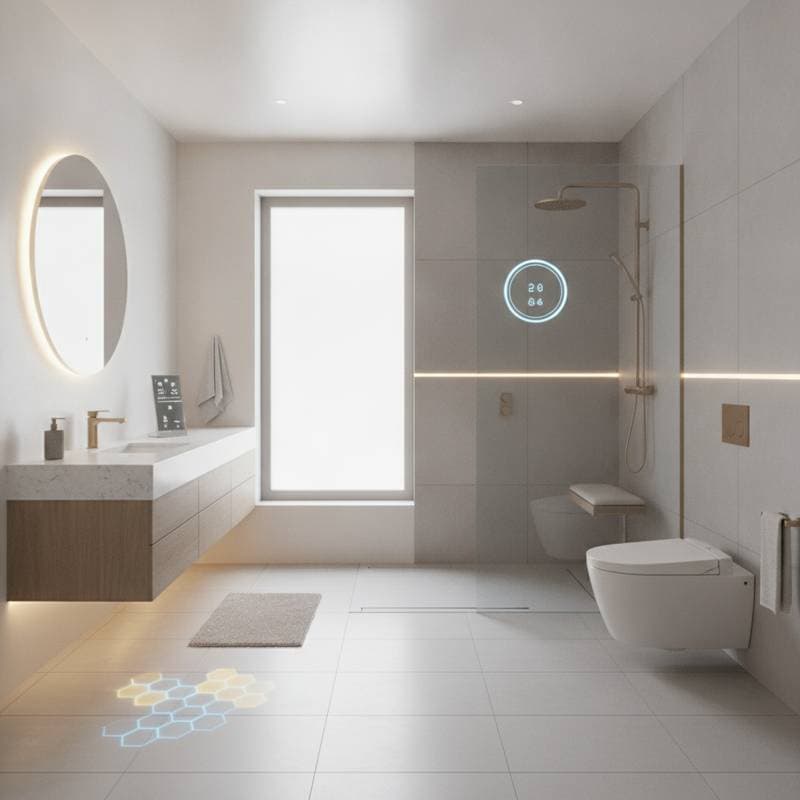
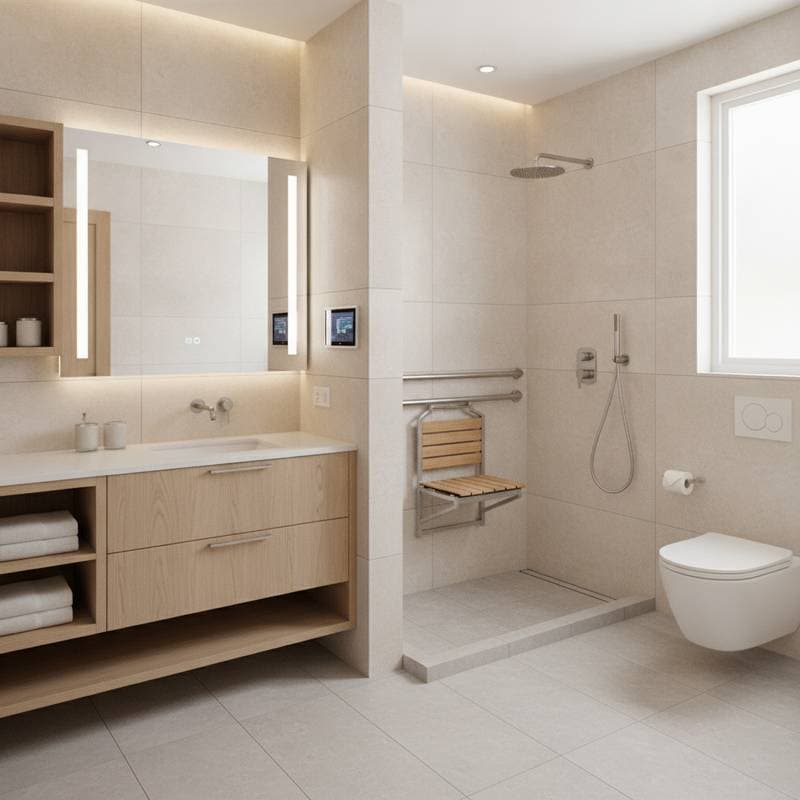
A curbless shower eliminates the raised threshold that interrupts floor continuity. The result is an expansive surface that draws the eye across the entire room. In smaller bathrooms this technique reduces the boxed-in appearance and produces a more spacious impression.
Large-format tiles or continuous flooring materials amplify the effect. Proper waterproofing beneath the surface ensures long-term performance. The design works equally well in minimalist and organic interior styles.
Accessibility with Style
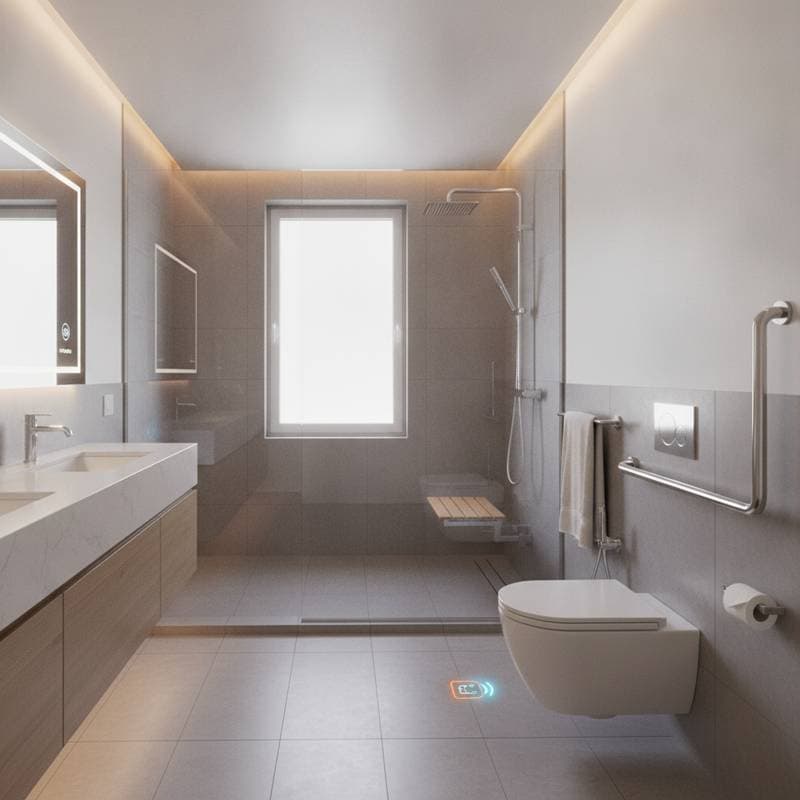
Curbless entries accommodate users of varying mobility levels without separate adaptations. Children, older adults, and individuals who use mobility aids benefit from the level transition. Safety improves because the tripping hazard associated with a curb is removed.
Linear drains paired with precise floor grading maintain water control. These systems support high-end finishes while meeting universal design standards. Multi-generational households gain both function and aesthetic cohesion.
The Magic of Invisible Drainage
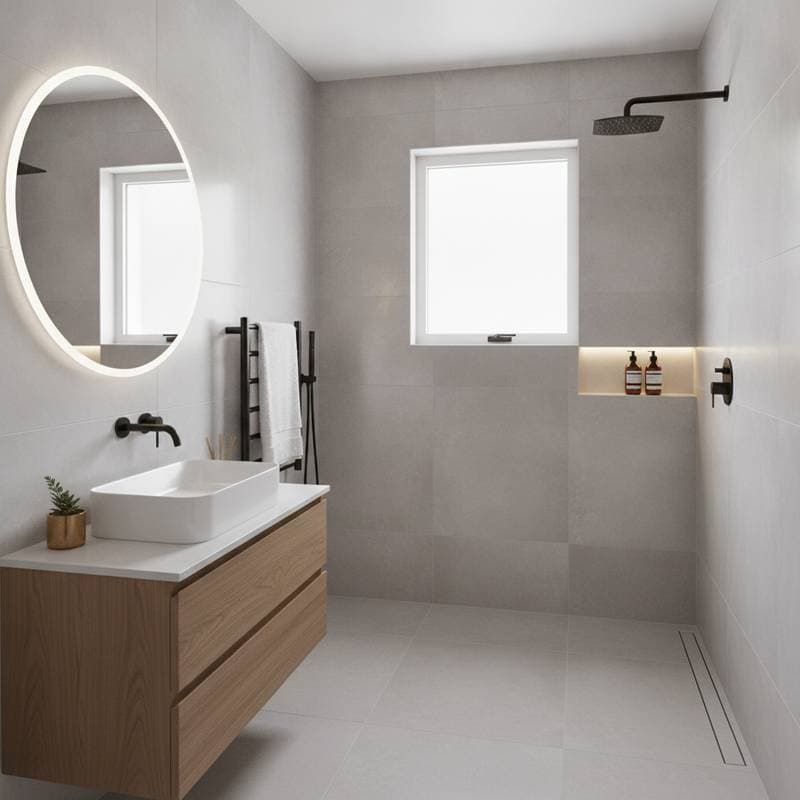
Strategic floor slopes direct water toward discreet linear drains. Modern drain covers are available in finishes that match surrounding tile or remain nearly invisible. This detail preserves the uninterrupted floor plane while preventing standing water.
Budget options begin with standard linear drain assemblies. Higher investments allow custom stainless-steel or tile-in configurations. Both approaches deliver reliable performance when installed with correct slope and waterproofing layers.
Materials that Make It Work
Slip-resistant porcelain tile provides durability and traction across wet and dry zones. Larger tiles outside the shower area reduce grout lines, while smaller formats inside improve drainage. Extending the same tile up the walls creates visual continuity that enlarges the perceived space.
Budget-conscious projects can combine tile sizes to control cost without sacrificing style. Premium selections include natural stone or high-end porcelain that elevates the overall finish. Lighting placement along niches or under benches further enhances the spa atmosphere.
Customization and Product Innovation
Manufacturers now offer pre-sloped panels and integrated waterproofing kits that simplify installation. These products reduce labor time while preserving design flexibility. Designers can specify modular systems for both custom homes and larger developments.
Budget Levels and Practical Steps
Basic conversions that incorporate existing plumbing start near two thousand dollars when some work is completed by the homeowner. Mid-range projects with professional waterproofing and upgraded fixtures typically range from five to eight thousand dollars. Higher-end installations that include custom stone and multiple water outlets exceed ten thousand dollars.
Pre-sloped shower kits available at home improvement retailers include detailed instructions. Verification of slope and waterproofing remains essential regardless of installation method. Homeowners who follow manufacturer guidelines achieve reliable results.
Living with the Finished Space
Maintenance is simplified because there is no curb to trap debris or water. Routine cleaning preserves the seamless appearance over time. The design remains functional and visually current without frequent updates.
Planning Your Installation
Begin with accurate measurements and a clear drainage plan. Consult a qualified installer to confirm structural and waterproofing requirements. Focus on traffic patterns, lighting placement, and material selections that support both daily use and long-term satisfaction.