Flexible Modular Kitchen Cabinets You Rearrange Monthly
You open a kitchen cabinet and notice that storage needs have shifted. A new appliance may sit unused because it does not fit, or pantry items may crowd shelves that once held everyday dishes. Fixed cabinetry often fails to keep pace with these changes. Modular systems solve the problem by letting homeowners adjust layout and capacity without construction.
Each module functions as an independent unit that connects to others through standardized fittings. Users can add, remove, or reposition pieces as routines evolve. The approach suits both small apartments and larger homes because it supports incremental updates rather than full replacements.
Core Components of Modular Systems
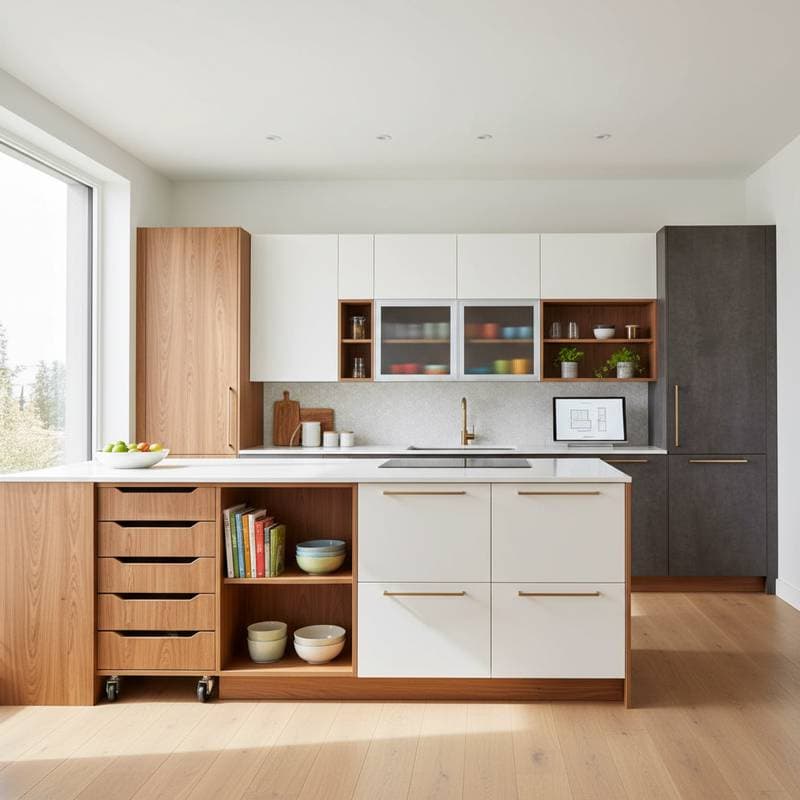
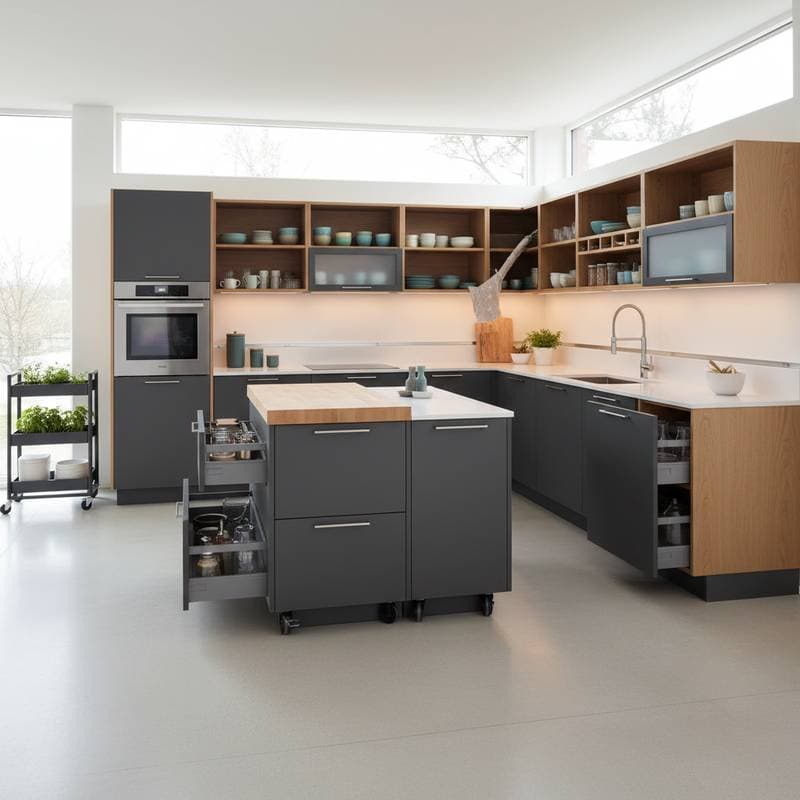
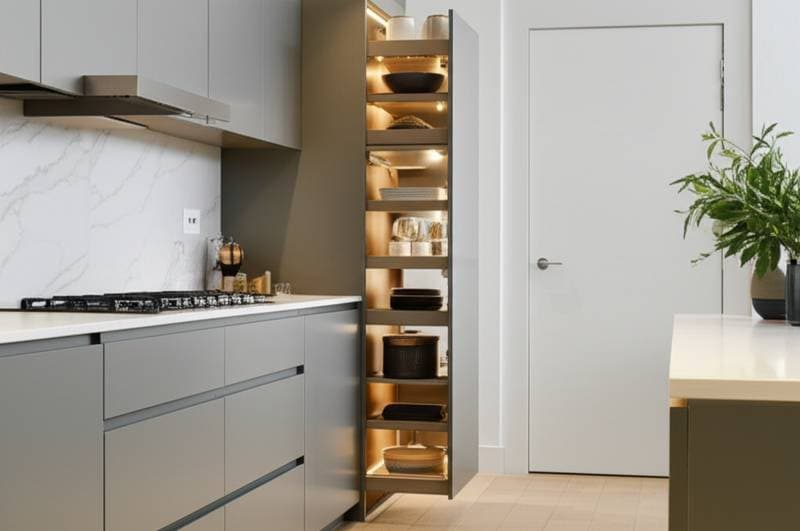
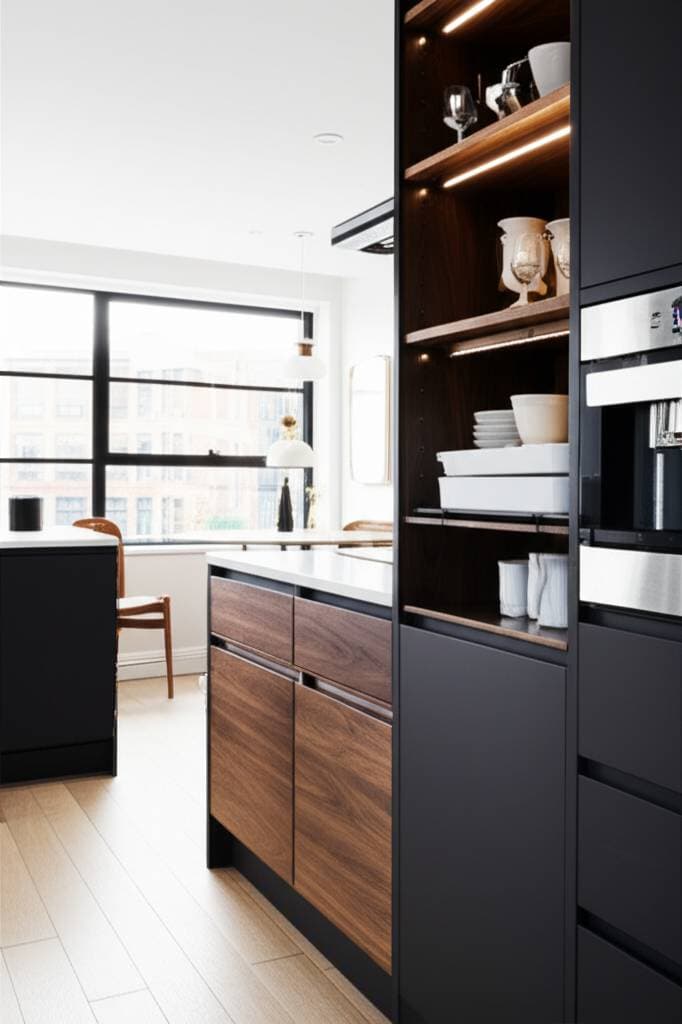
Most modular kitchens rely on four basic unit types. Base units rest on the floor and accommodate drawers or pull-out organizers. Wall units mount above counters for dishes and dry goods. Tall units provide pantry space or appliance housings. Corner units capture otherwise wasted space with rotating shelves or angled drawers.
Modules join through brackets or tracks that allow repeated assembly and disassembly. Some designs incorporate adjustable legs or magnetic connectors to speed realignment. These features keep the system stable while preserving the option to change configuration later.
Material Options
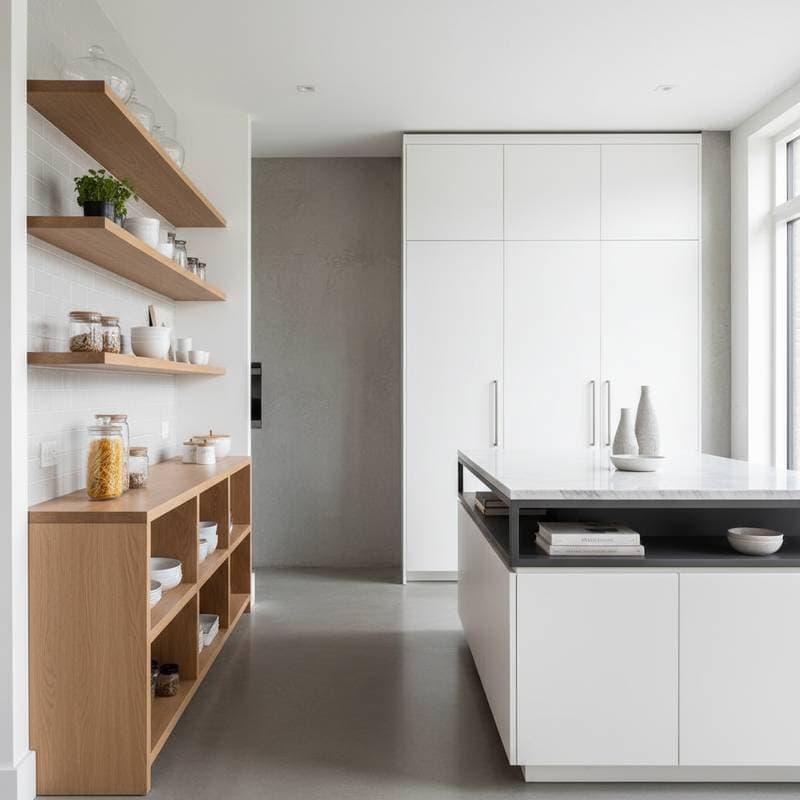
Laminate surfaces offer low cost and simple cleaning across many colors. Wood veneer supplies a natural appearance at moderate expense. Solid wood delivers maximum durability for higher budgets. Metal or composite panels suit contemporary styles and resist moisture in demanding environments.
Finish selection influences both appearance and upkeep. Glossy coatings brighten compact rooms by reflecting light. Matte surfaces conceal fingerprints during daily use.
Planning an Adaptable Layout
Begin by identifying kitchen shape, whether galley, L-shaped, U-shaped, or island-centered. Record precise wall lengths, window positions, and appliance dimensions. Select modules that match cooking habits, such as deep drawers for cookware or narrow pull-outs for spices.
Position the sink, range, and refrigerator to form an efficient work triangle. Maintain at least 36 inches of walkway clearance so future moves remain practical. Start with a core set of units and test several arrangements before expanding the system.
Safety and Upkeep Practices
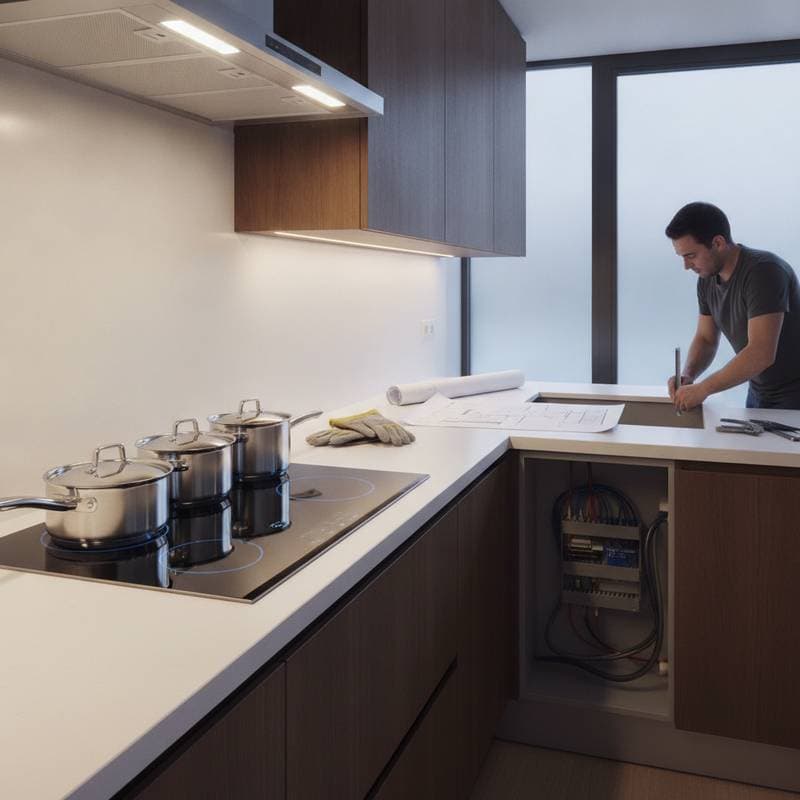
Secure every wall unit with manufacturer-specified anchors rated for the load. Respect stated weight limits on shelves and drawers. Choose reinforced connectors when frequent moves are expected. After each change, inspect fittings and tighten hardware as needed.
Clean tracks and connectors regularly to prevent binding. Check anchors for loosening at intervals. Wipe all surfaces with a mild detergent suited to the finish. When weight distribution or wall integrity raises questions, consult a qualified installer.
Regional Requirements
Review local codes before any installation that affects plumbing, gas, or electrical lines. Most modular additions avoid permit processes, yet modifications to utilities may not. In coastal zones select moisture-resistant materials. In seismic areas use heavy-duty anchors rated for movement.
Errors That Reduce Flexibility
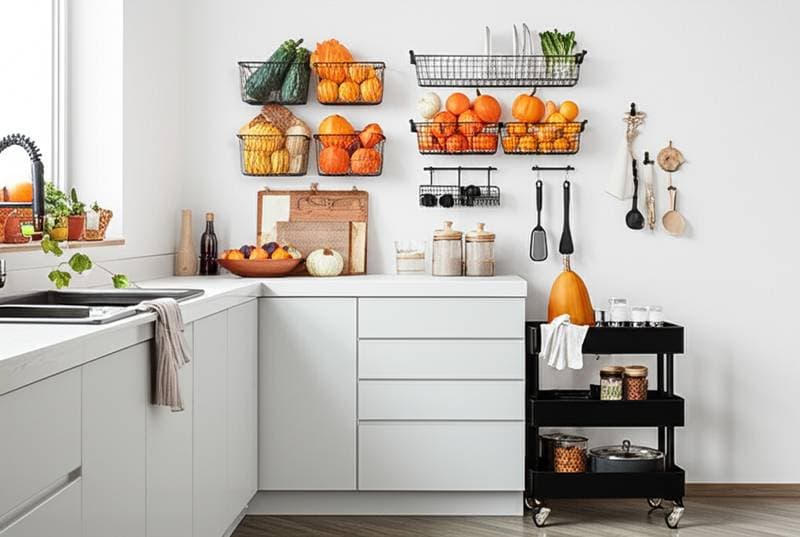
Small measurement mistakes produce misaligned joints. Mixing parts from incompatible brands prevents secure connections. Mobile units without locking casters shift during use. Drywall installations fail when wall reinforcement is omitted. Task lighting must be repositioned after each layout change to eliminate shadows.
Daily Habits That Support Rearrangement
Label each module to speed future placement. Sketch proposed layouts on graph paper or in planning software before moving pieces. Leave ventilation gaps around appliances. Keep spare brackets and screws in a labeled container. Rotate less-used items to higher or lower shelves so frequently needed goods stay within reach.
These steps keep the kitchen functional while the layout continues to evolve.