Cut Remodeling Permit Costs by 30% with Pre-Approved Plans
You have been planning a kitchen upgrade or a home addition. Then the first quote for the building permit arrives. The number makes you pause. Between permit fees, review delays, and design revisions, your budget can start shrinking before the first hammer swings. Many homeowners do not realize that cities across the country now offer a shortcut that saves both time and money. Pre-approved plans can cut remodeling permit costs by as much as 30 percent.
Here is how the system works, why it benefits budget-conscious homeowners, and what steps you can take to use it.
Why Permit Costs Add Up Quickly
Understanding where the money goes helps you see why pre-approved plans make such a difference. Permit fees usually include several components.
- Application and plan review fees charged for city staff to review your drawings and confirm code compliance.
- Inspection fees paid throughout construction for inspectors to visit the site.
- Impact or development fees sometimes added for projects that increase square footage or utility demand.
- Revision fees that apply if your initial plans are not approved.
For a typical interior remodel, total permit costs often range between $1,000 and $3,000. A larger addition can easily reach $5,000 or more, depending on your location. Pre-approved plans reduce review time and eliminate repeat submissions. This often translates to 25 to 30 percent savings on permit-related expenses.
The savings come from more than the initial application. When reviewers already recognize the layout, structural approach, and standard details, they can spend less time checking basic requirements. Fewer correction notices also mean less time for designers, contractors, and homeowners to revise drawings. That makes the entire renovation process easier to schedule.
Realistic Cost Comparisons
Consider a few examples to see how this might apply in practice.
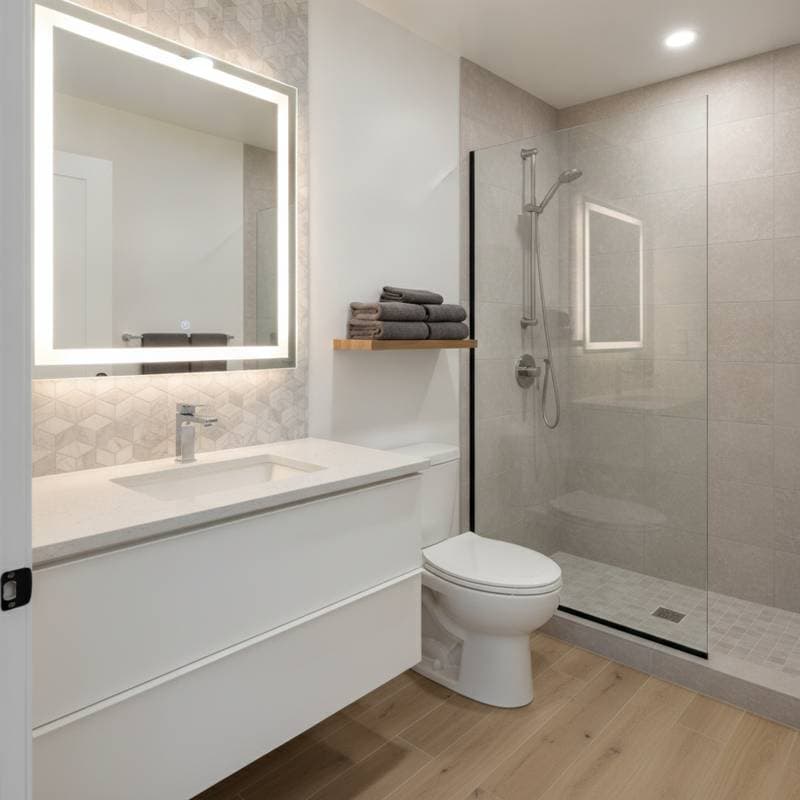
- Bathroom remodel. Traditional permit review might cost around $1,200 and take three weeks. A pre-approved layout for plumbing and electrical could bring that down to $800 and shorten review to one week.
- Garage conversion to studio. A custom design could require $3,500 in permit and plan review fees. A pre-approved plan might bring that closer to $2,400, with approval in under half the time.
- Accessory dwelling unit. Many cities now offer fully pre-approved plans priced at $1,000 to $1,500 for permits, compared to $2,500 to $4,000 for custom designs.
These examples show that the biggest savings occur when you match a standard layout closely enough to your property that little modification is needed.
Before choosing a plan, request a complete fee estimate from your local building department. Ask whether the quoted amount includes structural review, electrical and plumbing permits, inspections, and any fees for adapting the design. A low initial price may not represent the final cost if important approvals are billed separately.
Important Considerations and Limitations
Pre-approved plans are not the right fit for every project. Before committing, evaluate these factors.
Design Flexibility
If your home has an unusual layout, slope, or existing structural issues, a pre-approved design may not suit it. You might need an engineer to adapt the plan. This can add cost and time.
Small changes, such as moving a window or changing a room dimension, may be simple. Larger changes to foundations, rooflines, plumbing routes, or load-bearing walls can require a new review. Ask the permitting office which modifications are considered minor before paying for a plan.
Zoning and Site Restrictions
Even if the plan is pre-approved, your specific property still must meet zoning and setback requirements. Always verify lot coverage, height limits, and utility access before applying.
Also check parking rules, historic district requirements, drainage conditions, and neighborhood design standards. A plan that works on one lot may not qualify on another. A basic site survey can identify conflicts before they create expensive delays.
Quality of Materials
Pre-approved plans typically specify standard materials. If you want high-end finishes or energy-efficient upgrades, check whether substitutions are allowed. Some cities have strict rules about maintaining the exact material list.
Confirm that alternatives have comparable performance ratings and installation requirements. This is especially important for windows, insulation, roofing, heating equipment, and electrical systems. Discuss substitutions with your contractor before construction begins, not after materials have been ordered.
Professional Oversight
Although many homeowners handle the paperwork themselves, hiring a licensed contractor or permit expeditor can still be worthwhile. They understand local codes, coordinate inspections, and ensure that no detail is missed. Expect to pay $300 to $800 for professional permit assistance, depending on project scope.
Maximizing Your Savings
To get the full benefit of pre-approved plans, follow these practical strategies.
- Compare multiple plan options before deciding. Some cities offer free plans, while others charge small licensing fees.
- Bundle projects when possible. Submitting several smaller remodels together can reduce permit costs further.
- Coordinate with contractors early so their bids match the approved design exactly.
- Ask about local incentives. Some municipalities offer additional fee reductions for using green building materials or energy-efficient layouts.
- Stay organized. Keeping digital copies of all forms, receipts, and inspection notes can prevent rework later.
- Confirm the plan's expiration and usage rules. Some programs allow one property only, while others permit limited customization.
- Build a modest contingency fund for site-specific work, surveys, or engineering changes that the standard plan does not cover.